

4755 Egret LanePaso Robles, CA 93446
Mortgage Calculator
Monthly Payment (Est.)
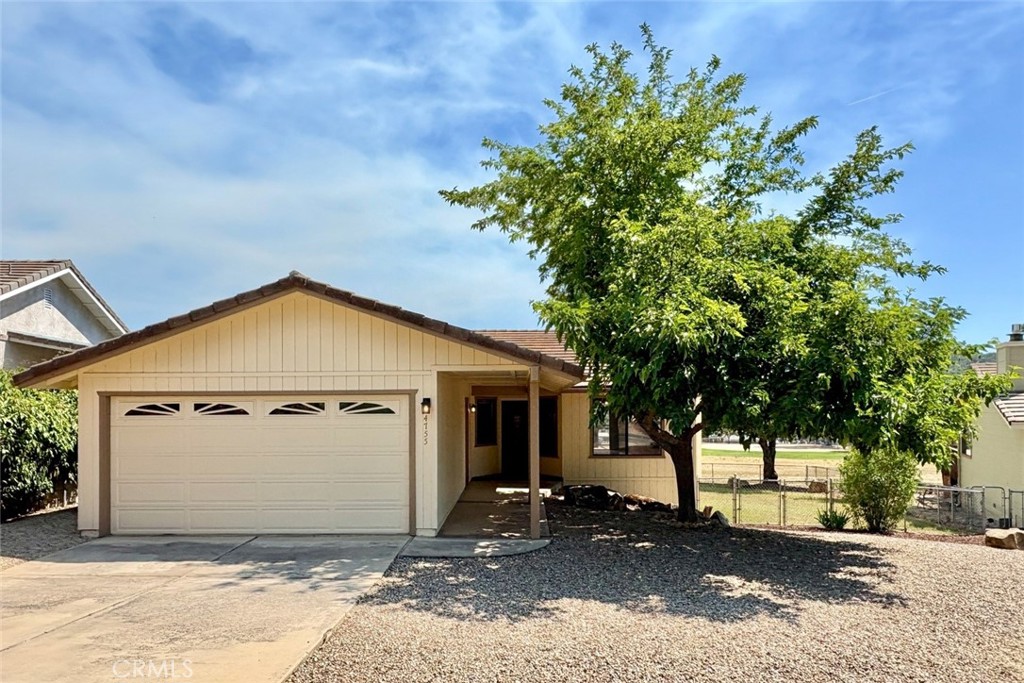
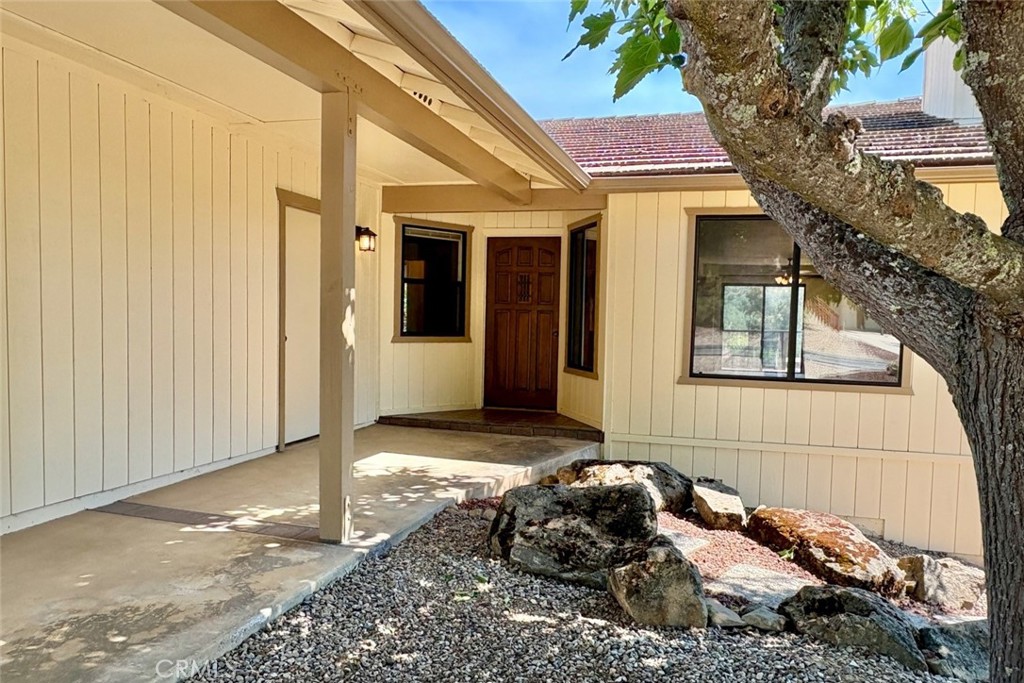
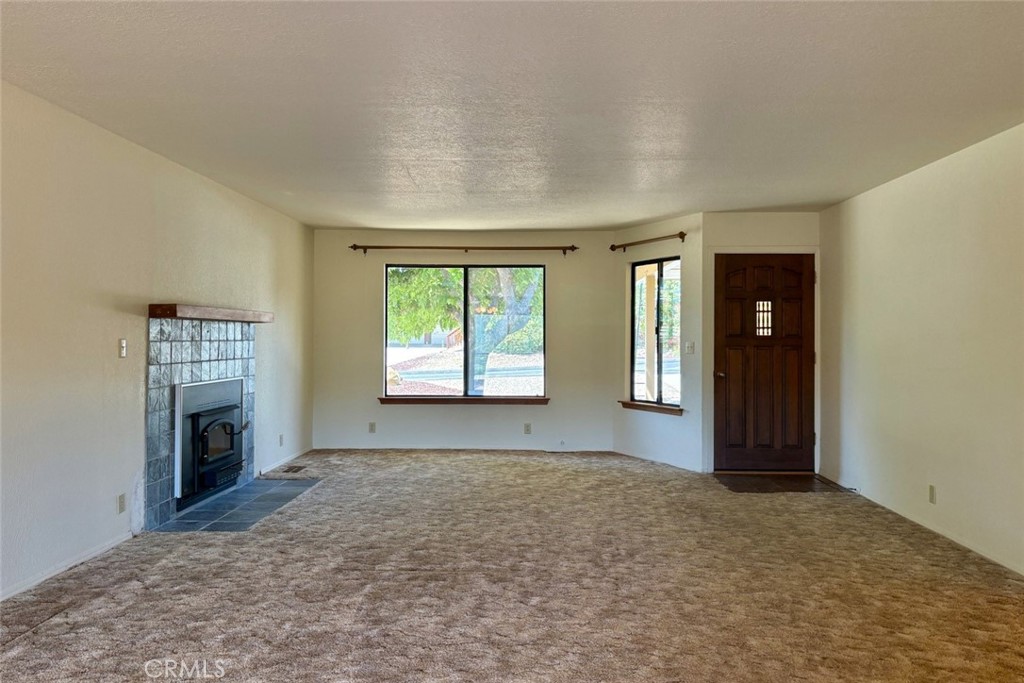
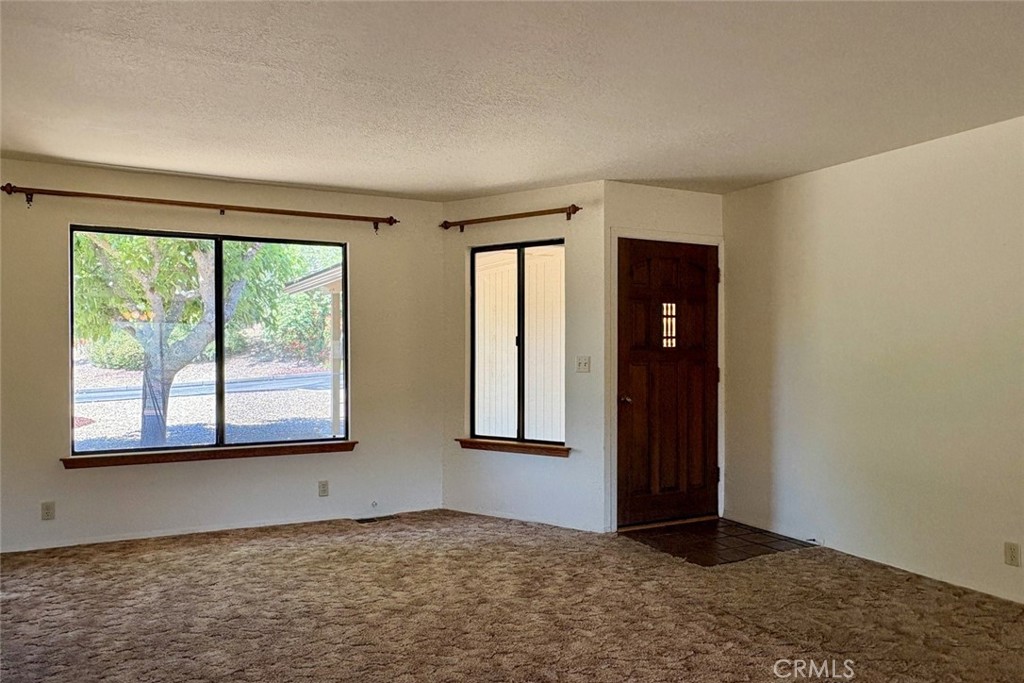
$2,487Located in the gated community of Heritage Ranch at Lake Nacimiento, this well-maintained single-owner home enjoys a peaceful setting with attractive hillside views and excellent indoor/outdoor living. Originally purchased directly from the builder, this home has been used exclusively as a family vacation retreat and has never been rented. The single-level floorplan offers approximately 1,344± SF with 3 bedrooms, 2 bathrooms, and an attached 2-car garage. Backing to open space, the property benefits from an expansive setting that makes it feel larger than its lot size would suggest. The easy-maintenance front yard and mature oak tree in the backyard complement the natural setting. Spacious living areas, abundant natural light, and multiple glass doors create a comfortable layout with direct access to the expansive rear deck from both the dining area and primary suite. Outdoor living is a standout feature of the property. The elevated rear deck, replaced in 2021, features a modern design, large retractable awning for shade, expansive views, and excellent entertaining potential. The setting feels private and removed while remaining conveniently located near Heritage Ranch amenities and Lake Nacimiento recreation. Interior features include a spacious living room with updated wood-burning stove insert and tiled fireplace surround, an open kitchen and dining area with hillside views, indoor laundry closet, and a generously sized primary suite with walk-in closet, en-suite bathroom, and direct deck access. Additional improvements include updated HVAC and water heater, plus the hall bathroom was recently updated with a new vanity, countertop, fixtures, toilet, and flooring. While much of the interior remains largely original cosmetically, the home presents clean, well-kept, functional, and move-in ready, offering an opportunity for future personalization to make it your own. Heritage Ranch owners enjoy access to a wide range of amenities, including gated entry, swimming pools, pickleball and tennis courts, parks, playgrounds, equestrian facilities, hiking and riding trails, dog park, campground areas, and private launch access to Lake Nacimiento. The community also offers the Oak Hill Shopping Center complete with grocery store, restaurant, gas station, and other everyday conveniences. The property has been priced accordingly and is being sold as-is. An excellent opportunity for a first-time buyer, downsizing buyer, or lake vacation home owner.
| 21 hours ago | Listing first seen on site | |
| 21 hours ago | Listing updated with changes from the MLS® |

This information is for your personal, non-commercial use and may not be used for any purpose other than to identify prospective properties you may be interested in purchasing. The display of MLS data is usually deemed reliable but is NOT guaranteed accurate by the MLS. Buyers are responsible for verifying the accuracy of all information and should investigate the data themselves or retain appropriate professionals. Information from sources other than the Listing Agent may have been included in the MLS data. Unless otherwise specified in writing, the Broker/Agent has not and will not verify any information obtained from other sources. The Broker/Agent providing the information contained herein may or may not have been the Listing and/or Selling Agent.
Did you know? You can invite friends and family to your search. They can join your search, rate and discuss listings with you.